Custom Homes / New Construction
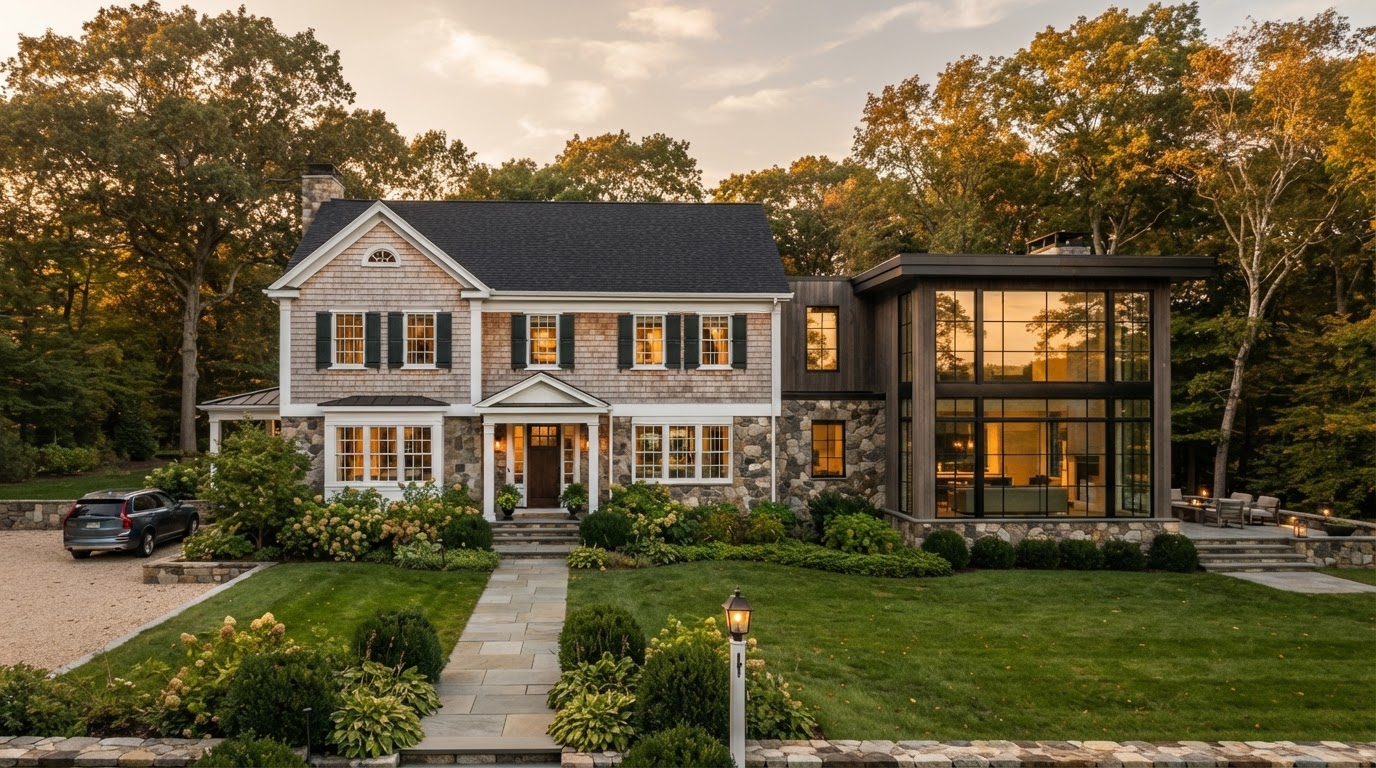
Ground-up custom home construction designed around your site, light, and lifestyle, guided by decades of hands-on building expertise.
Discuss Your Custom HomeResidential Design-Build · Greater New Haven, CT
RLS Design Build helps homeowners plan and build meaningful improvements to their homes — from kitchens and additions to whole-home renovations and custom construction. Led by second-generation builder Bob Small, every project benefits from decades of hands-on construction and design experience.
Bob Small's hands-on building background
Advanced CAD & material takeoffs
Dirt-to-doorstep construction lineage
Seamless planning through walkthrough

Bob Small
Master Builder & Designer · RLS Design Build
Personal Involvement
Unlike large marketing-driven firms that hand your home over to separate subcontractors, RLS Design Build provides direct, personal involvement from owner and builder Bob Small.
Services
From custom ground-up homes to focused kitchen remodels and basement transformations, every project is backed by decades of construction knowledge and CAD design.
Ground-up custom home construction designed around your site, light, and lifestyle, guided by decades of hands-on building expertise.
Discuss Your Custom Home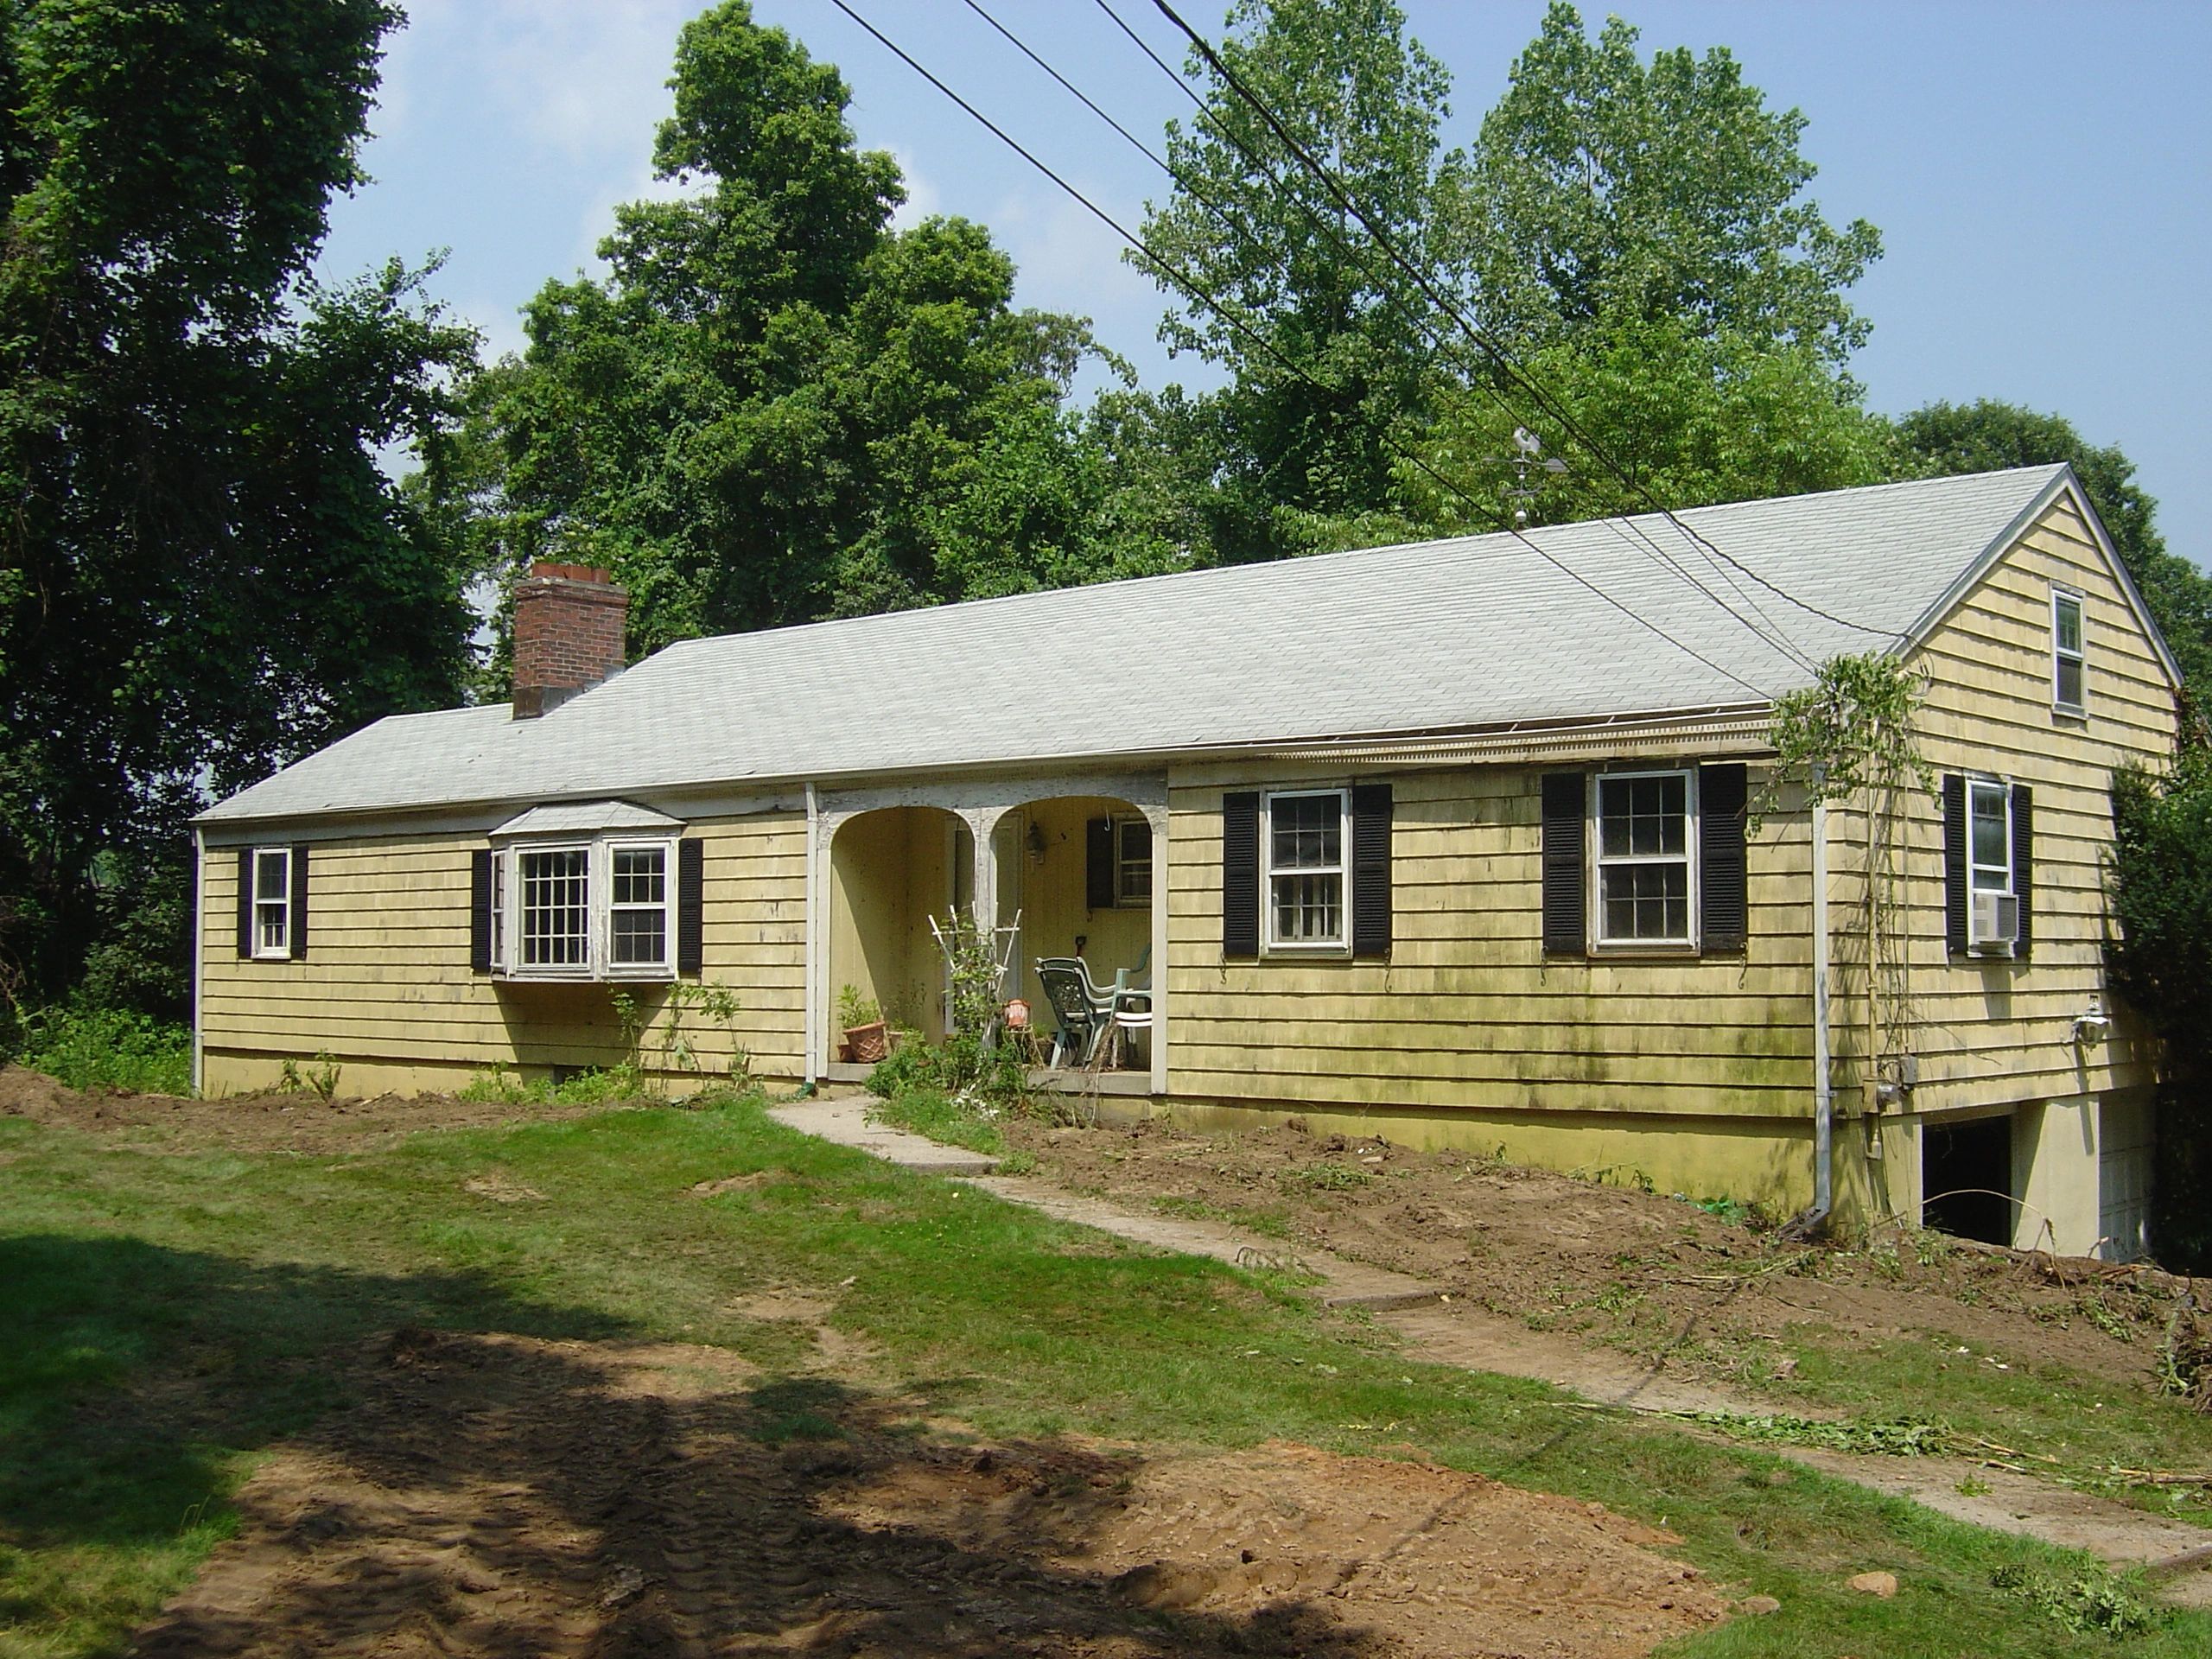
Expanded living areas, second-story additions, and primary suites that integrate seamlessly with your existing architecture.
Plan Your Addition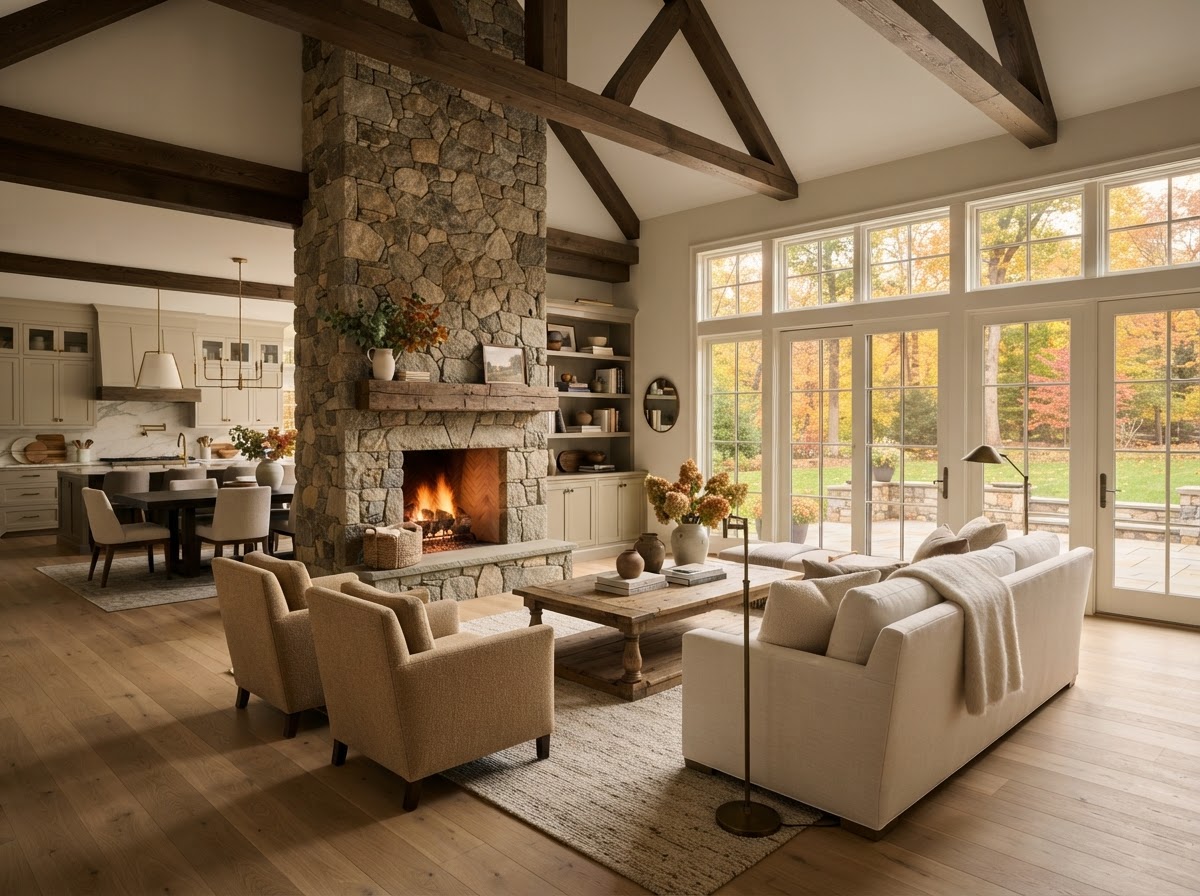
Comprehensive renovations that modernize mechanical systems and layout while preserving your home's inherent character.
Discuss Your Renovation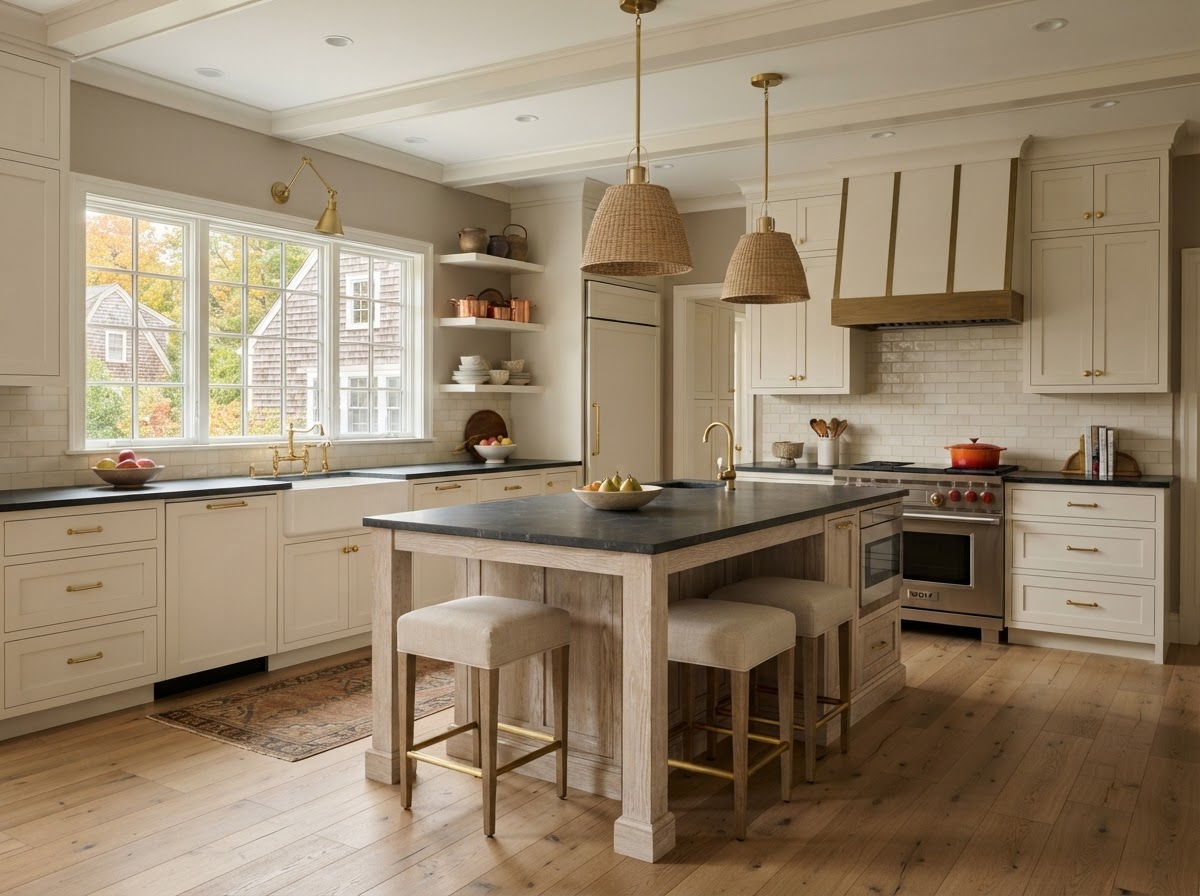
Functional, central kitchens designed for real cooking, family gathering, and effortless entertaining.
Plan Your Kitchen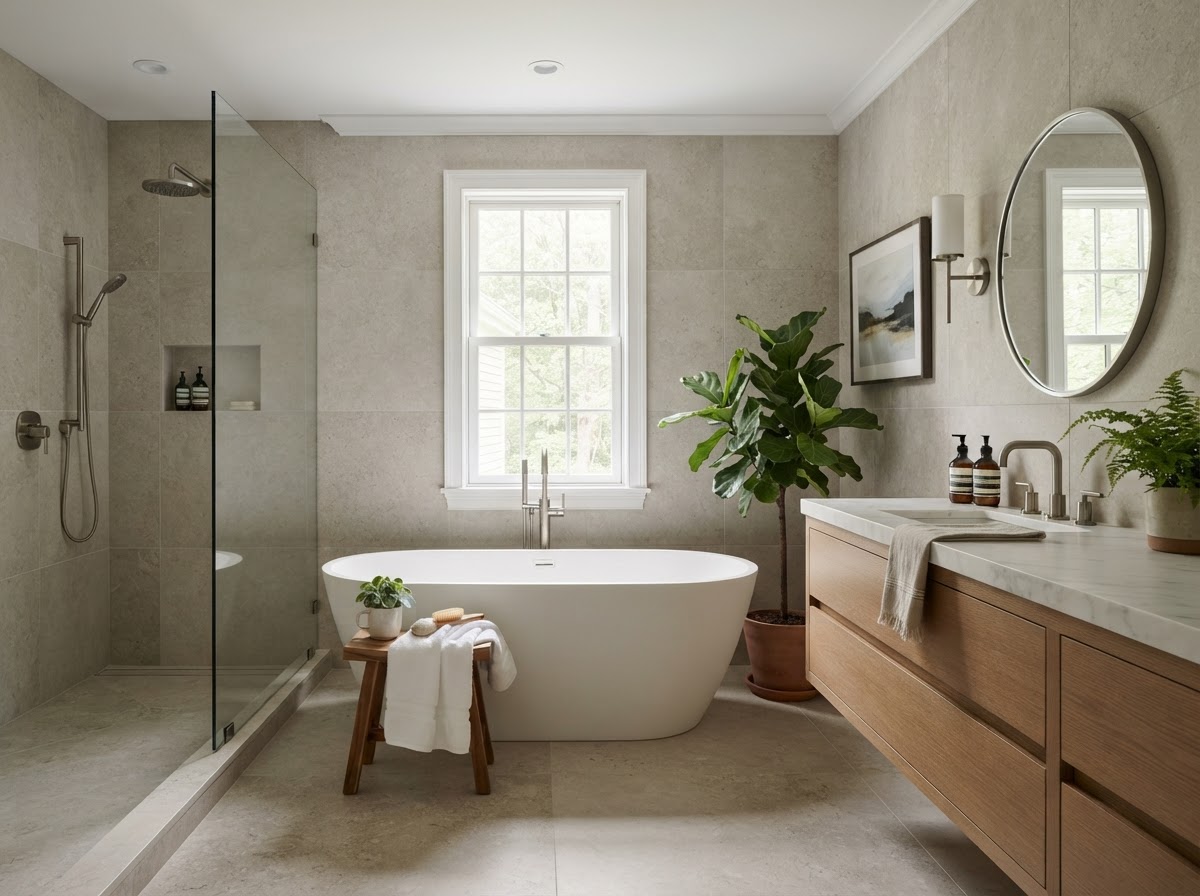
Spa-like primary bath retreats and hard-working family bathrooms built with moisture-proof engineering and high-end detail.
Plan Your Bathroom
Unlock hidden lower-level square footage for family recreation, guest suites, home offices, or entertainment areas.
Explore Your Basement Project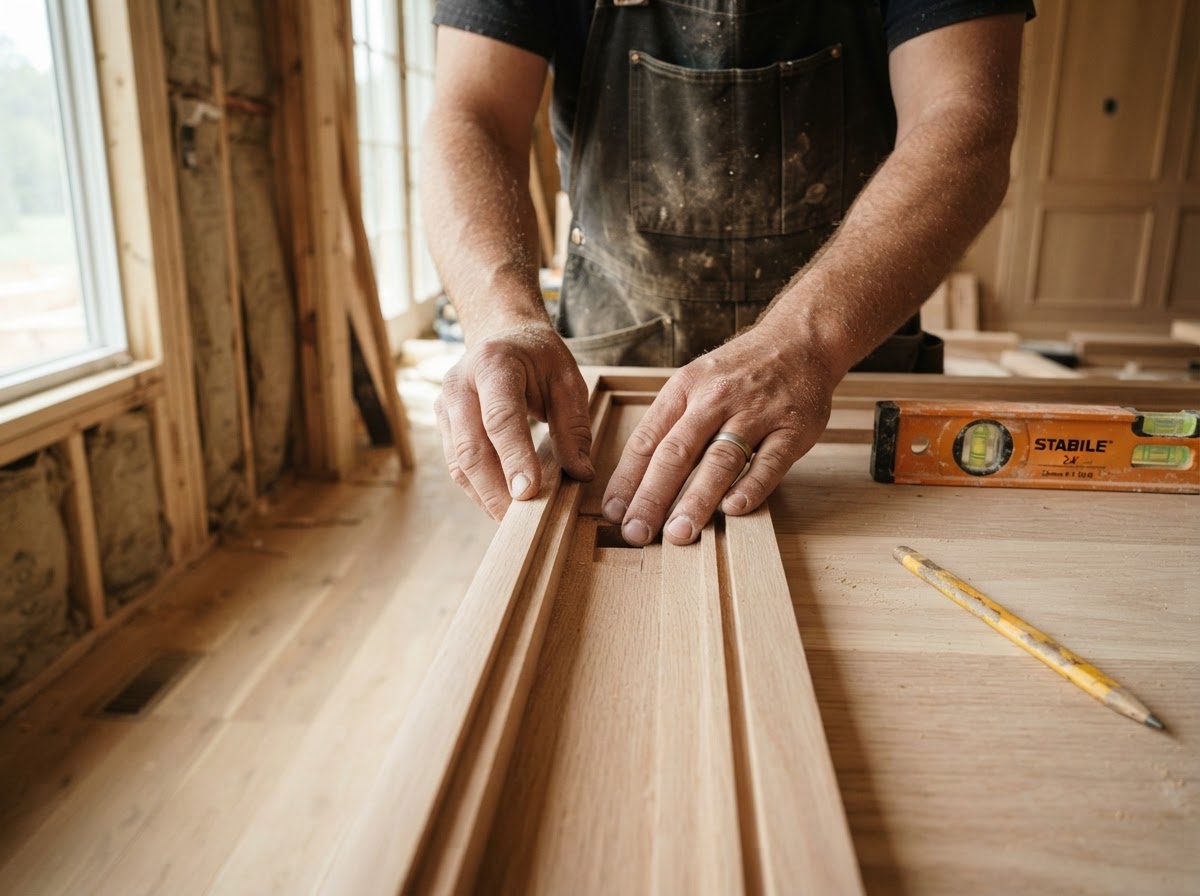
3D CAD modeling, detailed material takeoffs, and municipal approval management before construction begins.
Start Project PlanningExperience Across Design & Construction
Examples reflecting the design-build capabilities, scope, and craftsmanship Bob Small brings to residential home projects in Greater New Haven.
Home Addition & Renovation
Branford, CT
Selected design-build project example: A full second-story addition and whole-home renovation transforming a single-story structure into a light-filled coastal home with custom deck railing.
Selected project demonstrating Bob Small's design-build experience
Custom Home
Madison, CT
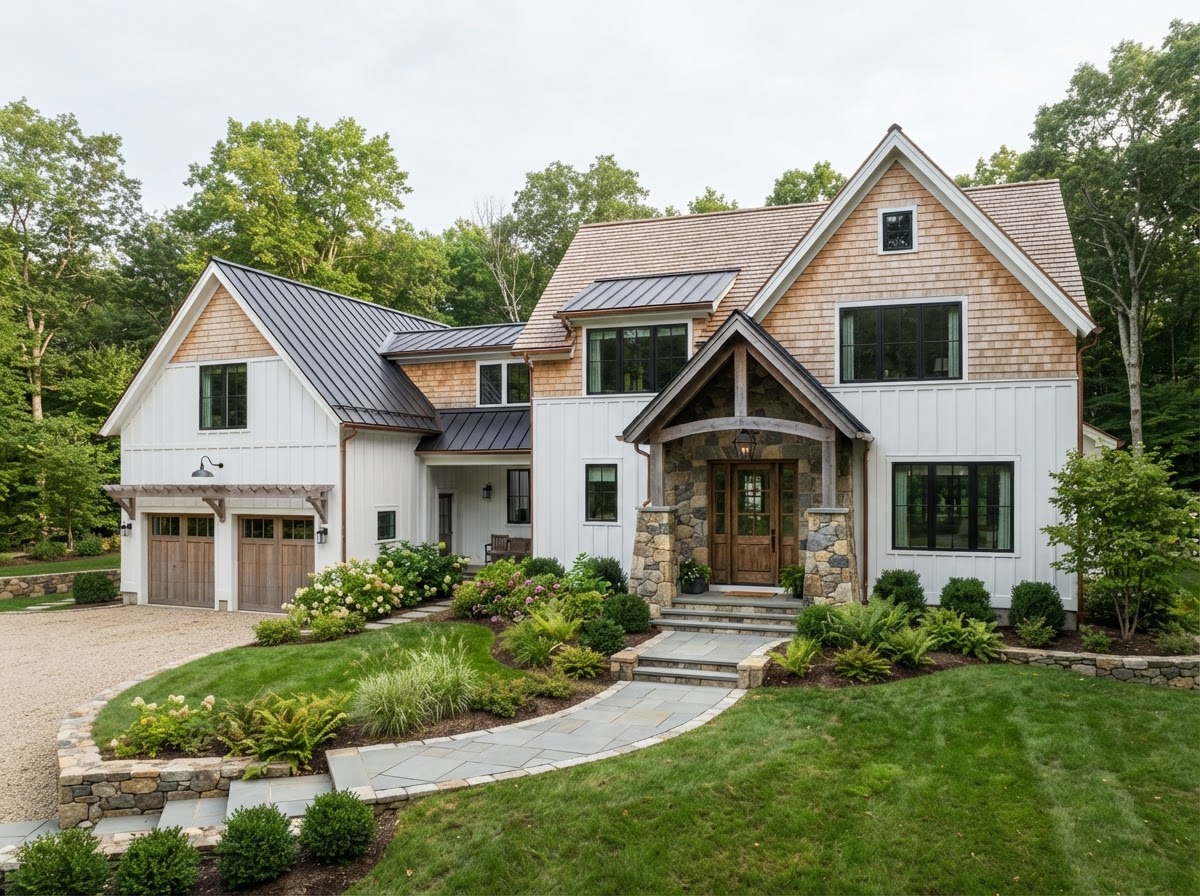
A ground-up custom home designed around mature trees, natural light, and indoor-outdoor living with board-and-batten siding and stone accents.
Kitchen Remodel
Hamden, CT
An enclosed, dated kitchen reconfigured into an open-plan cooking space featuring custom shaker cabinetry and a central butcher block island.
Bathroom Remodel
Branford, CT
A primary bathroom expansion incorporating a freestanding soaking tub, limestone tile, zero-threshold shower, and custom oak double vanity.
Home Addition
Guilford, CT
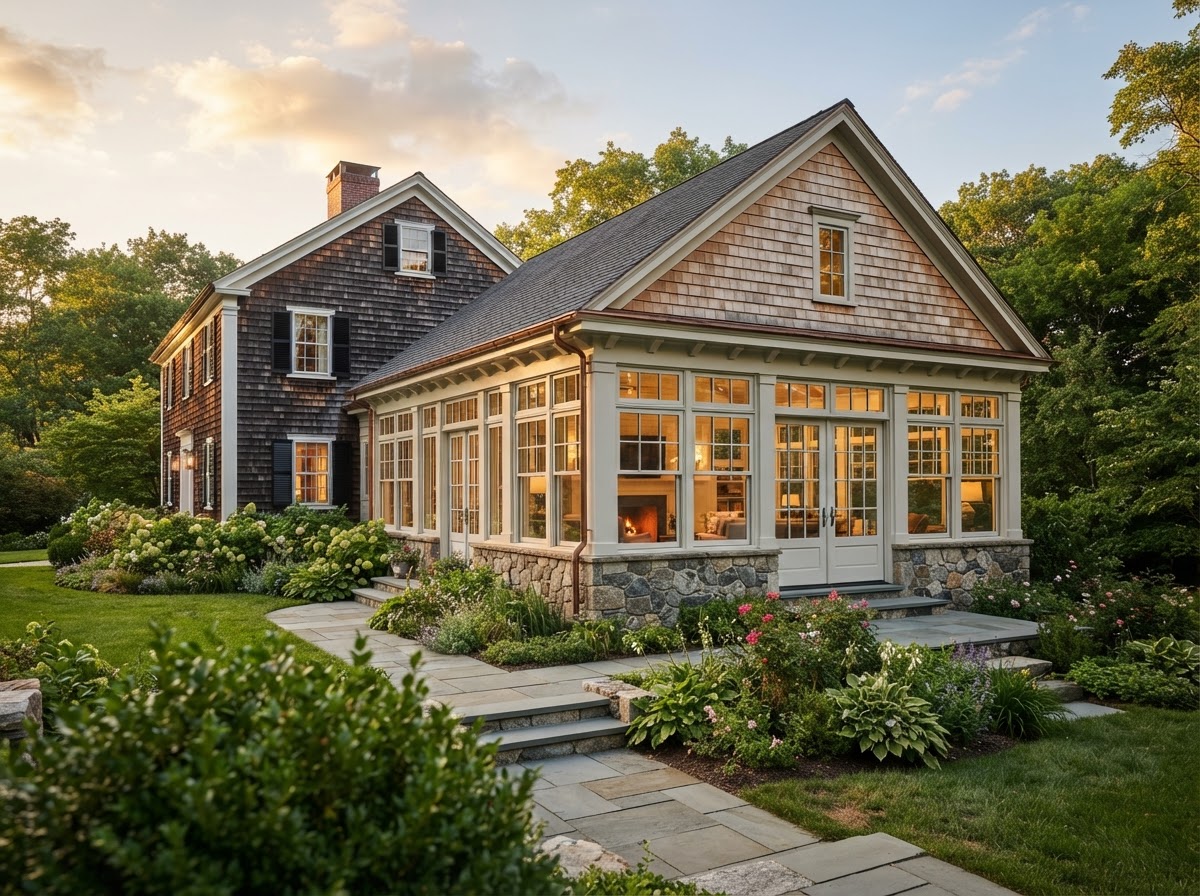
A light-filled sunroom and extended family room addition matching the home's original colonial rooflines, siding, and trim details.
Basement Renovation
New Haven, CT
A finished lower-level suite featuring moisture protection, continuous insulation, custom built-ins, and a media recreation space.
Our Process
A structured, communicative process that removes friction and aligns your goals with practical building execution.
Discuss your homeowner goals, property details, priorities, comfortable budget range, and desired timeline during a low-pressure initial conversation.
Review existing property conditions, site feasibility, zoning regulations, and structural considerations to establish a clear project roadmap.
Develop project layouts, 3D CAD modeling, and precise material takeoffs while coordinating municipal permits and engineering approvals.
Move into the building phase under Bob Small's direct, hands-on oversight, maintaining clear communication and attention to craftsmanship.
Review every completed detail together, complete final touch-ups, and hand over a finished project ready for daily living.
Why Choose RLS
Working with Bob Small and RLS Design Build means your design decisions and construction realities stay aligned — with direct communication, practical problem solving, and a single point of accountability.
Decades of hands-on building experience help identify structural or site challenges early before work begins.
Projects are planned with both the aesthetic vision and the physical realities of construction in mind.
Detailed CAD modeling and material calculations establish a clear path and transparent expectations.
Work directly with an experienced builder rather than passing through layers of sales managers.
Stay informed as decisions are made and construction progresses from start to finish.
Deep familiarity with Greater New Haven zoning, wetlands, engineering, and building approval processes.
Specialized Expertise
In addition to custom homes and renovations, Bob Small has specialized experience in Accessory Dwelling Units (ADUs), detached cottage plans, in-law suites, and multigenerational housing planning through his work with Tiny Dream Homes.
Client Feedback
This space is configured for verified Google reviews and homeowner feedback. Real client reviews will populate here as Google review integration is connected.
“Placeholder space ready for live Google review integration. Verified homeowner testimonials will display here.”
“Placeholder space ready for live Google review integration. Verified homeowner testimonials will display here.”
“Placeholder space ready for live Google review integration. Verified homeowner testimonials will display here.”
Schedule an initial design consultation to discuss your project, your goals, your timeline, and the next steps. There's no pressure — just a conversation about what's possible.
Frequently Asked Questions